Permitted development for outbuildings
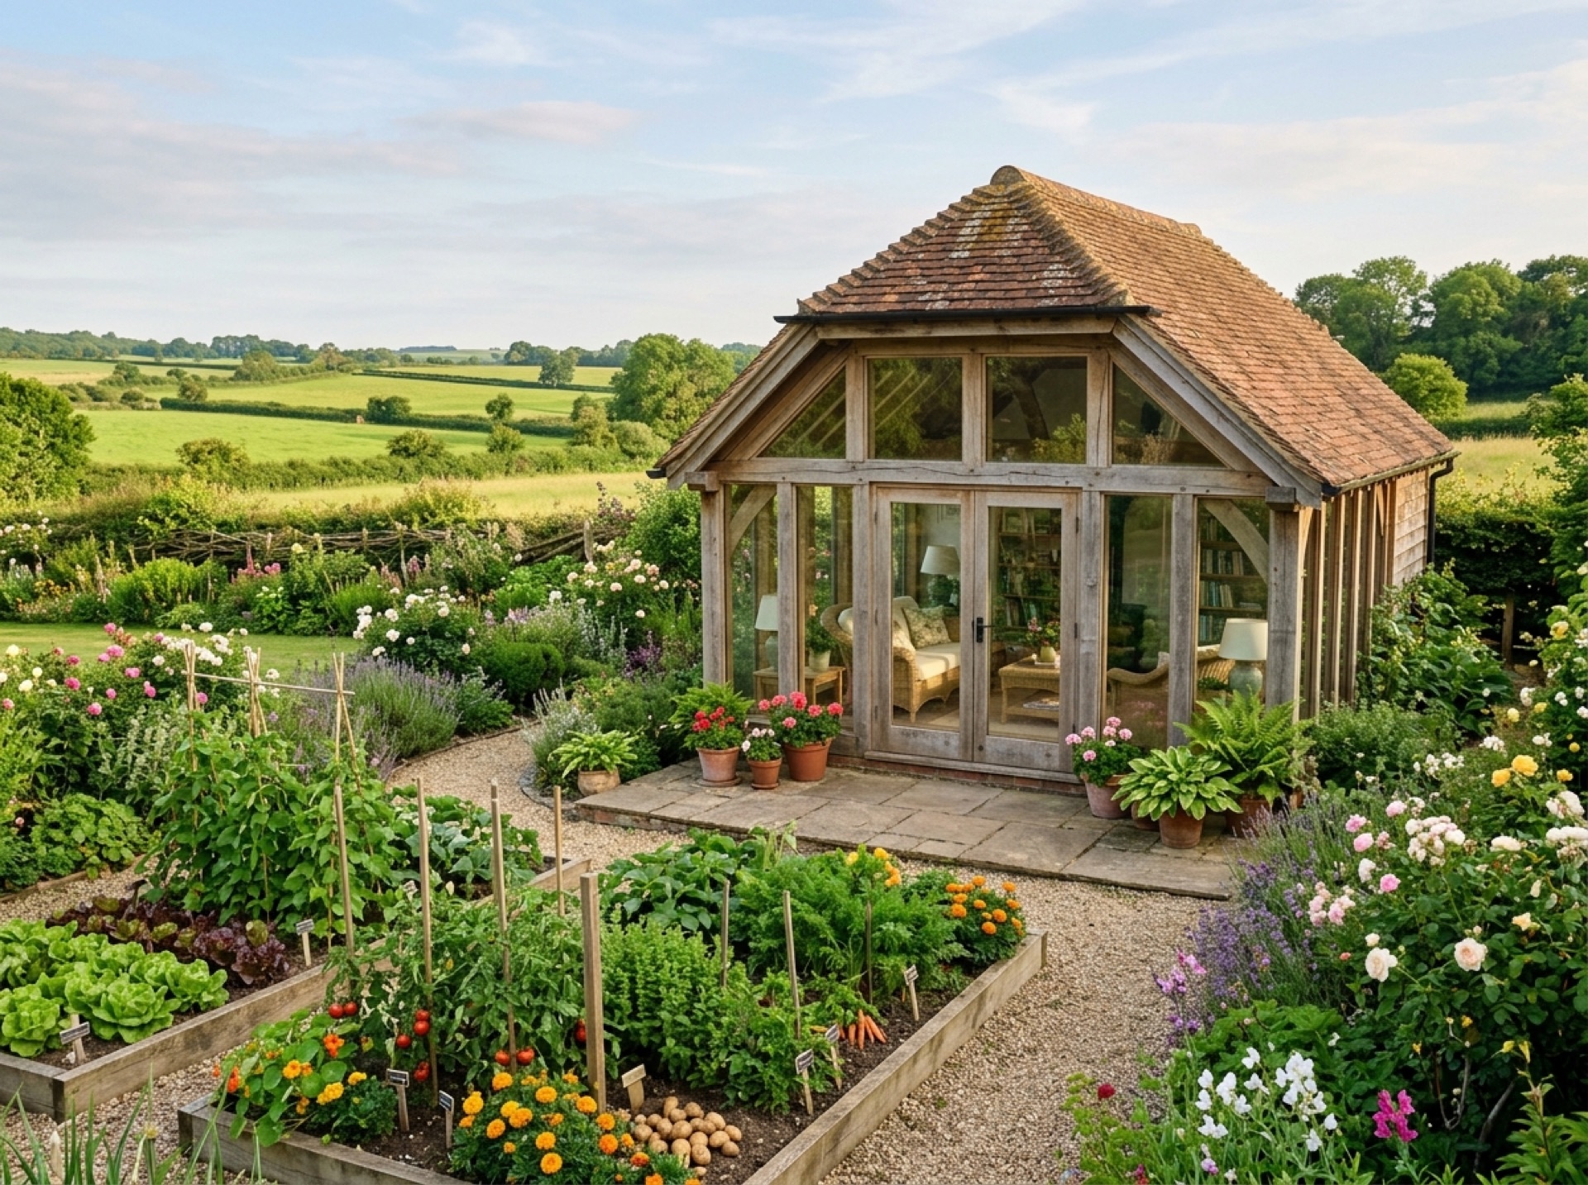
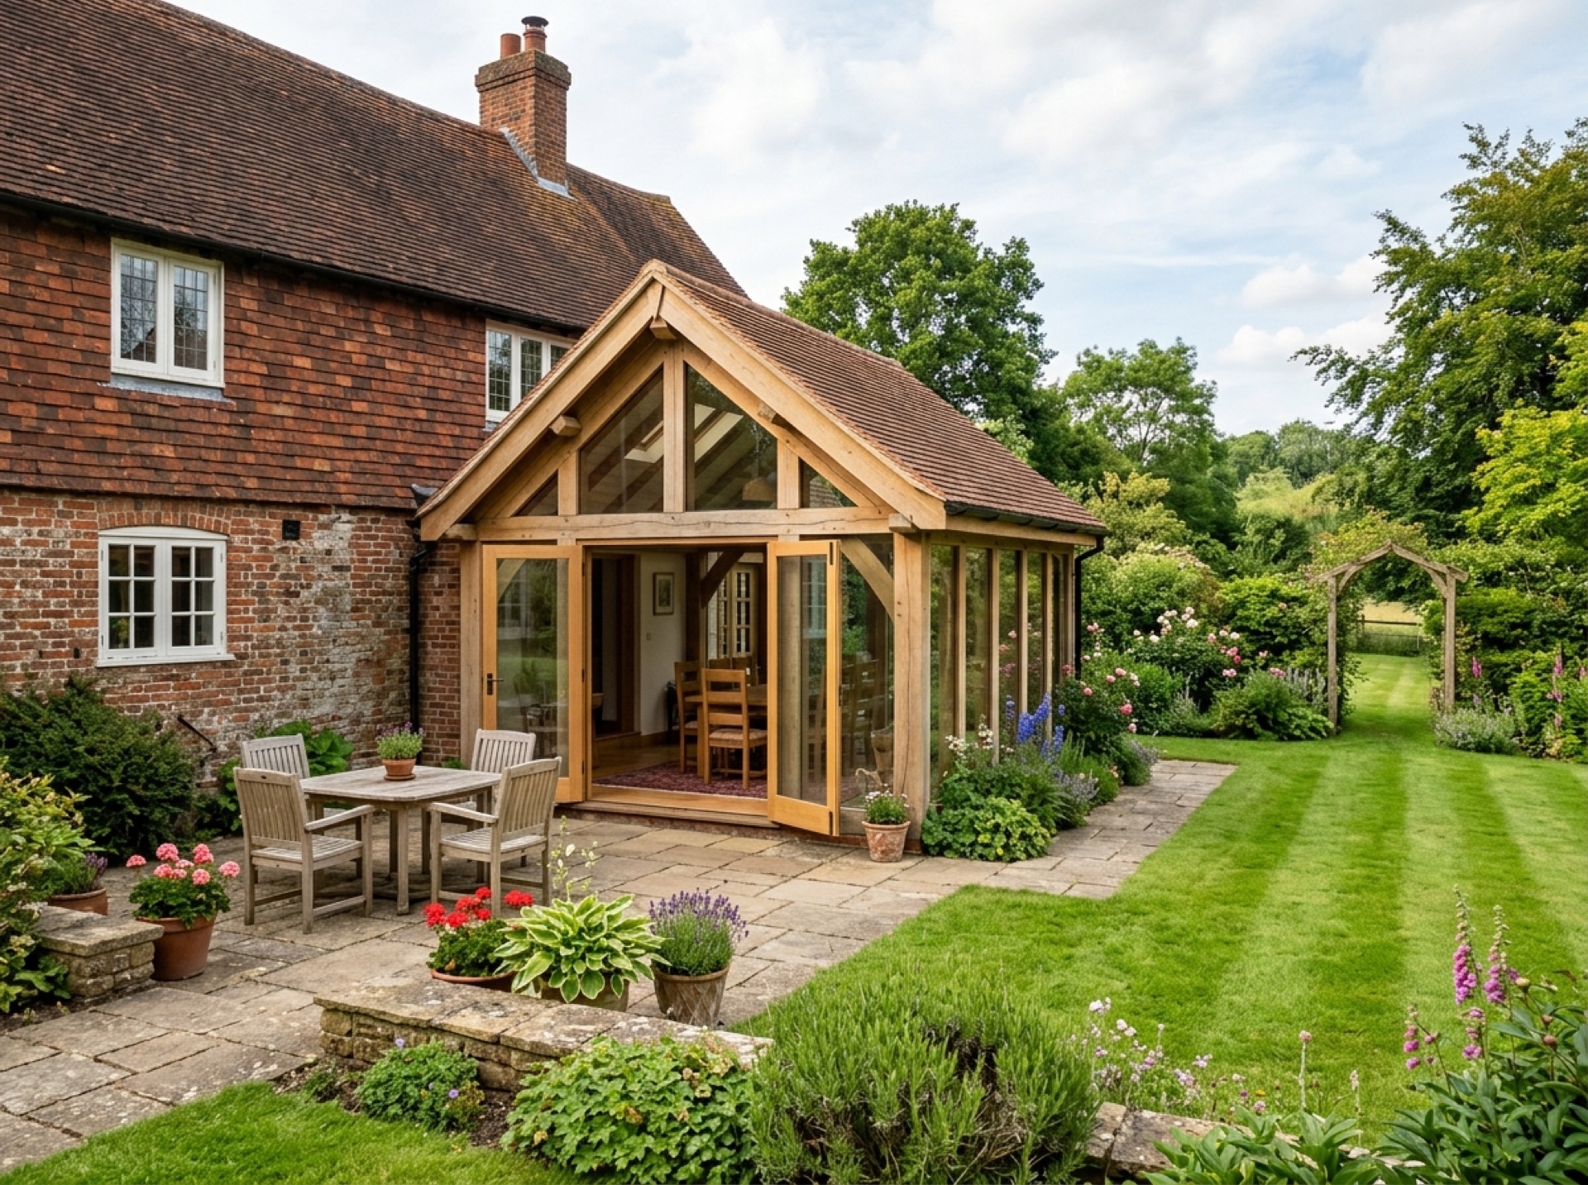
The bulk of garden rooms go up under permitted development, so a separate planning application generally isn't required, though the exact rules turn on the building's height, its distance from boundaries, and how much garden is already taken up by other outbuildings. The Planning Portal's outbuildings guidance covers the detail, and it's still sensible to check with the council for a specific property.
Ancillary use versus a self-contained space
Under permitted development, a garden room is treated as space that serves the main house, an office or a gym, say, rather than a dwelling in its own right. Anyone thinking more along the lines of a self-contained annexe should raise that directly with the council, since the planning treatment shifts.
Foundations, drainage and power on Weald clay
Ground conditions around Cranleigh are often heavy clay, typical of the Low Weald, with sandier ground rising towards Hascombe and the greensand hills further north. A sloping garden is common in some of the more rural spots near Ewhurst and Peaslake, and a local installer will usually want to see the plot, or good photos and dimensions, before confirming the right base and how power will be run out to it.
Insulation for year-round use
If it's going to earn its keep all year round, proper insulation across the walls, roof and floor, plus double or triple glazing, matters a great deal more than it would for an ordinary shed. Whatever mains electrical connection goes in should be installed and tested by a qualified electrician.
Frequently asked questions
Does a garden room need planning permission?+
A large proportion sit within permitted development, provided size, height and position stay within the limits, though it always depends on the individual property. The council for your address is the one to ask.
Is it possible to use a garden room as a bedroom?+
One put up under permitted development is normally classed as ancillary to the main house, not a separate dwelling. If you have something more independent in mind, it's worth putting the intended use to the council directly.
Will I need an electrician?+
Yes — any link into the mains electricity supply needs installing and testing by a qualified electrician.
Useful local links
- Waverley Borough Council – Do I need planning permission? — The planning authority covering Cranleigh and most of the surrounding villages, including Ewhurst, Alfold, Dunsfold, Bramley and Wonersh.
- Guildford Borough Council – Do I need planning permission? — The planning authority covering Guildford, Shere, Peaslake and Chilworth, a separate borough from Waverley.
- Mole Valley District Council – Do I need Planning Permission? — The planning authority covering Ockley, Walliswood, Okewood Hill and part of Holmbury St Mary, a separate district from Waverley.
- GOV.UK – Planning permission: when you need it — Government guidance on when planning permission is required in England and Wales.
- GOV.UK – Party Wall etc. Act 1996 guidance — Government guidance on notifying neighbours and resolving disputes over shared or boundary walls, relevant to attached garage conversions.
- Planning Portal – Garage conversion — National guidance on when planning permission is needed for a garage conversion in England.
- Planning Portal – Outbuildings — National guidance on permitted development rules for garden buildings and outbuildings, including height and coverage limits.
- Surrey Hills National Landscape — The designated landscape covering many of the villages around Cranleigh, including Ewhurst, Peaslake, Hascombe and Shere.